


The modern housing landscape is undergoing a massive transformation. Driven by a collective desire for architectural innovation, environmental sustainability, and financial flexibility, alternative housing solutions have moved from the fringes of design into the mainstream. Among these options, shipping container homes have emerged as a premier choice for individuals looking to downsize, build a custom vacation property, or establish an eco-friendly primary residence.
Repurposing steel cargo containers into livable structures is a brilliant exercise in upcycling. However, transforming an industrial steel box into a comfortable, code-compliant home requires a deep understanding of structural engineering, local zoning laws, and spatial design. This comprehensive guide serves as an introductory course on the realities, advantages, challenges, and logistics of building or buying a shipping container home.
Understanding the Raw Material: Container Specifications
Before designing a floor plan, you must understand the standardized dimensions of the containers used in cargo transport. These structures are built to international standards to ensure they stack perfectly on ocean vessels, meaning your design must work within rigid physical parameters.
Standard Dimensions and Metrics
The majority of container homes are constructed using two primary sizes, both of which are eight feet wide.
- **The 20-Foot Container:**This option provides160 square feetof floor space. It measures 20 feet long, 8 feet wide, and 8.5 feet high. It is highly favored for tiny home designs, backyard guest houses, or home offices.
- **The 40-Foot Container:**This option provides320 square feetof floor space. It measures 40 feet long, 8 feet wide, and 8.5 feet high. This size is the standard building block for multi-container residential designs.
- **The High-Cube Variation:**Available in both 20-foot and 40-footlengths;high-cube containers offer an extra foot of vertical space, bringing the total height to 9.5 feet. Choosing high-cube architecture is highly recommended because the addition of ceiling insulation and flooring will reduce your interior headroom.
The Advantages of Container Architecture
 There are distinct reasons why architects and owner-builders are drawn to steel cargo containers as a foundational building material.
Exceptional Structural Integrity
Shipping containers are engineered to withstand the harshest environments on earth. Constructed from weathering steel, also known as COR-TEN steel, these boxes are designed to carry immense weight while resisting salt spray, heavy winds, and constant motion on the open ocean. When anchored to a proper foundation, a container home is inherently structurally sound and highly resilient against severe weather events like hurricanes and earthquakes.
Modular Design and Speed of Assembly
Because the core structure of the home is already fabricated, the timeline for building a container home can be significantly shorter than traditional stick-built construction. The modular nature of the boxes allows you to place them side-by-side, stack them vertically, or arrange them in interlocking configurations to create multi-story homes with expansive floor plans.
Eco-Conscious Repurposing
Millions of shipping containers sit abandoned at ports around the globe because it is often more cost-effective for shipping companies to manufacture new containers than to sail empty ones back to their origin. By upcycling an empty container, you save thousands of pounds of steel from requiring energy-intensive recycling processes, significantly lowering the overall carbon footprint of your home build.
The Real-World Challenges of Container Living
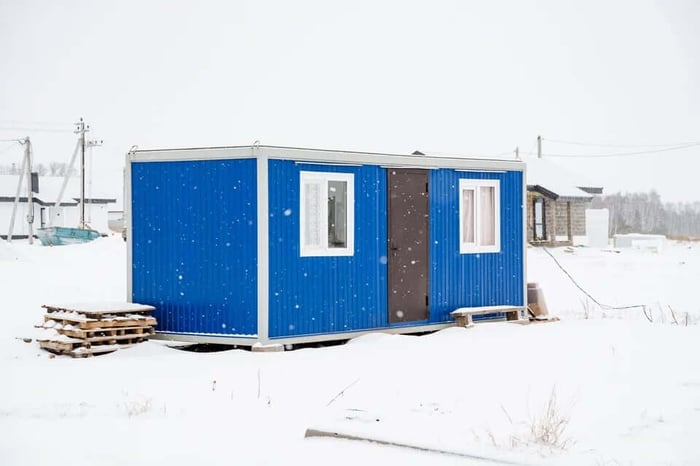
While the benefits are substantial, building with steel introduces unique construction challenges that do not exist in traditional residential architecture.
Thermal Regulation and Insulation
Steel is an excellent conductor of heat and cold. An uninsulated container will function like an oven in the summer and a freezer in the winter. To make the space livable, choosing the right insulation is critical. Spray foam insulation is the industry standard for container homes because it adheres directly to the corrugated steel walls, creating a seamless thermal barrier that blocks moisture and prevents condensation, which could otherwise lead to rust.
Structural Modification Restrictions
A shipping container is strongest at its four corner posts. The corrugated steel walls provide structural stiffness, but they are not designed to bear loads independently. Every time you cut a hole into the steel to install a window, a sliding glass door, or an interior walkway, you compromise the integrity of the box. To prevent the roof from sagging, you must install structural steel reinforcements around every opening, which requires professional welding and engineering oversight.
Permitting and Local Zoning Regulations
The largest hurdle for many prospective builders is navigating local building codes and zoning ordinances. Because container architecture is relatively modern, many municipalities do not have specific codes in place to regulate it. You must work closely with local authorities to ensure your design complies with residential standards regarding ceiling heights, energy efficiency, and foundation requirements.
Step-by-Step Overview of the Construction Process
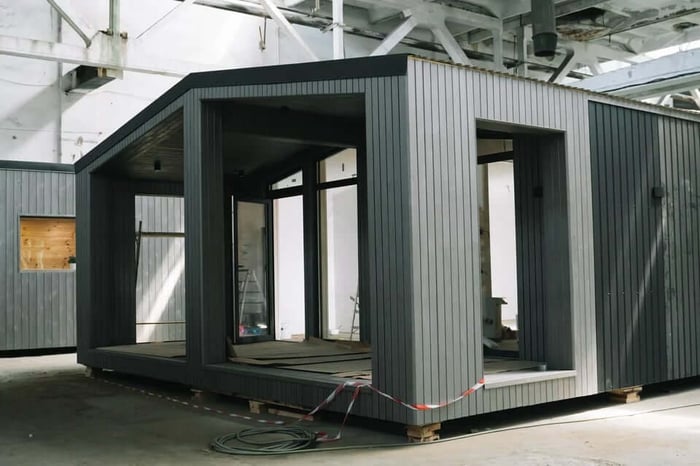
Building a shipping container home is a linear process that requires meticulous planning long before the first crane arrives on site.
1. Design, Engineering, and Permitting
Work with a structural engineer to finalize your floor plans. This phase involves acquiring land, conducting soil tests, and submitting detailed architectural drawings to your local building department to secure the necessary construction permits.
2. Site Preparation and Foundation Construction
While your containers are being sourced, the building site must be cleared and graded. You cannot place a container directly on bare dirt, as moisture will cause the bottom to rust out over time. Common options include poured concrete slabs, concrete piers, or strip foundations.
3. Delivery and Placement
The containers are transported to the site via large flatbed trucks and positioned onto the foundation using a crane or a heavy-duty forklift. Once in place, they are securely welded or bolted down to the foundation anchors.
4. Metalwork and Framing
Contractors use plasma cutters or oxy-acetylene torches to remove sections of the steel walls for doors and windows. Once the cuts are finalized, steel or wood framing is installed along the interior perimeter to prepare for utility routing.
5. Utilities and Insulation
Plumbing lines, electrical wiring, and HVAC ductwork are routed through the interior framing. Once these systems pass inspection, spray foam insulation is applied across the walls and ceiling, followed by the installation of drywall or wood paneling.
6. Interior Finishes and Fixtures
The final phase mirrors traditional home construction. Floors are laid, cabinetry is installed, plumbing fixtures are connected, and the interior is painted, turning what was once a steel box into a functional living space.
Maximizing Square Footage Through Strategic Downsizing

Living in a single or double container home requires a deliberate approach to spatial efficiency. With a standard width of under eight feet once insulation and drywall are installed, every square inch of space must serve a purpose. Successful container home residents rely heavily on built-in storage solutions, multi-functional furniture, and minimalist design principles to keep their living environments from feeling cramped.
However, moving into a compact, alternative home often reveals a disparity between the volume of your personal belongings and the physical boundaries of your new architecture. Seasonal items, heavy tools, recreational gear, and sentimental furniture simply cannot fit into a highly optimized tiny home floor plan without sacrificing comfort and interior aesthetics.
Managing the Logistics of Your Build with Mini Mall Storage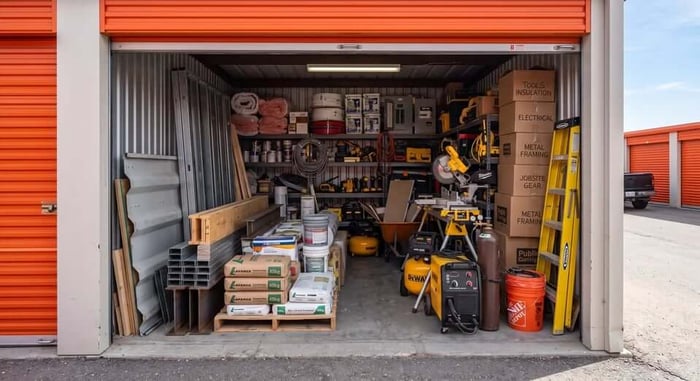
This spatial deficit is precisely where professional self storage becomes an essential asset for your alternative housing journey. Utilizing an off-site storage unit provides the logistical breathing room required to successfully transition into a minimalist lifestyle without forcing you to permanently discard your valued possessions.
During the active construction phase, a local storage facility serves as a vital staging ground. Building a container home requires a vast assortment of tools, building materials, light fixtures, and appliances that cannot be left exposed to weather elements or unsecured on an open piece of land. Renting a drive-up storage unit allows you to safely store your building supplies, flooring boxes, and kitchen cabinetry near the build site. You can pull your truck directly up to the storage unit door, load the specific materials needed for that day's project, and maintain a highly organized workspace on your property.
Once construction concludes and you officially move into your new container home, self storage transitions from a construction asset into a long-term lifestyle extension. Rather than cluttering your modern, streamlined living room with seasonal winter wardrobes, holiday decorations, or oversized sports equipment, you can relocate these items to a clean, monitored environment.
For items that are sensitive to temperature shifts, choosing a climate-controlled storage unit is a smart decision. While your container home features advanced insulation, items stored in traditional backyard sheds or left exposed to regional humidity can warp, crack, or rust. A climate-controlled environment maintains stable temperature and humidity baselines, ensuring your electronics, family heirlooms, and delicate textiles remain in pristine condition year-round.
Furthermore, outfitting your container home often requires buying furniture in advance of your official move-in date. A secure storage unit allows you to collect piece-by-piece over time, giving you a safe place to hold your interior decor until the interior drywall is painted and ready. Backed by comprehensive digital video surveillance, fully fenced perimeters, and electronic gate access systems requiring personalized entry codes, a professional storage facility guarantees your household assets are protected at every stage of your build.
With flexible, month-to-month rental agreements, you can adjust your storage footprint to match the lifecycle of your home project, choosing a large space during the hectic building months and scaling down to a smaller, long-term storage unit once you settle into your new alternative space. Repurposing a shipping container is about redefining how you interact with your living environment; let professional storage handle the overflow so you can focus on enjoying your custom-engineered home.
Are you ready to streamline your alternative housing project? Explore our available inventory online today to secure your storage unit and simplify your building logistics.
FAQs
How can self storage help during a shipping container home build?
Self storage can help keep building materials, tools, fixtures, appliances, and furniture organized during the construction process. A storage unit gives you a secure place to keep supplies off-site while keeping your build area less cluttered.
What items can I store while building a shipping container home?
You can store items such as flooring, light fixtures, cabinets, tools, appliances, furniture, décor, boxes, and household belongings. Keeping these items in a storage unit can help protect them during the building process and make it easier to access them when needed.
Is drive-up storage useful for a container home project?
Yes, drive-up storage can be especially useful during a container home build. You can pull your vehicle directly up to the unit, making it easier to load and unload heavy tools, building supplies, furniture, and other large items


